List Price: $399,000 | $166 per sq.ft. Multi Family
Price Change! Reduced by $26,000 down 7% on July 7th 2026
A 3 Unit Multi Family Home
With 2 One Bedroom Units , 1 - Two Bedroom Units ,0 - Three Bedroom Units
Listed Saturday Jun 27, 2026 | MLS# 5097134
Price Change! Reduced by $26,000 down 7% on July 7th 2026
A 3 Unit Multi Family Home
With 2 One Bedroom Units , 1 - Two Bedroom Units ,0 - Three Bedroom Units
Listed Saturday Jun 27, 2026 | MLS# 5097134

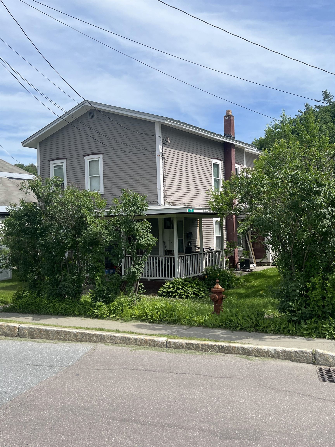
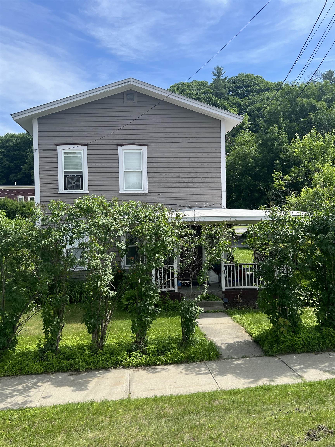
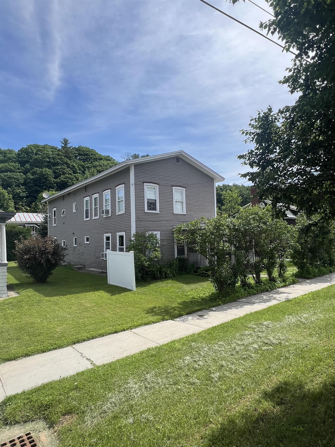
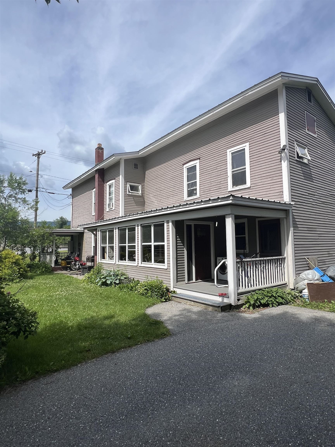
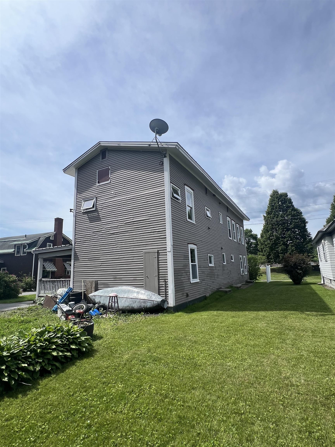
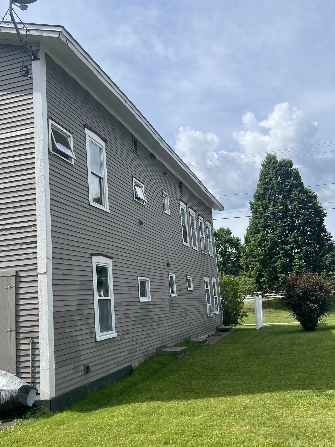
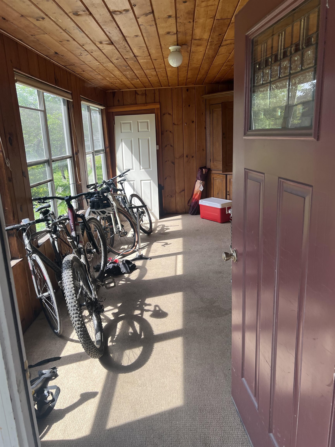
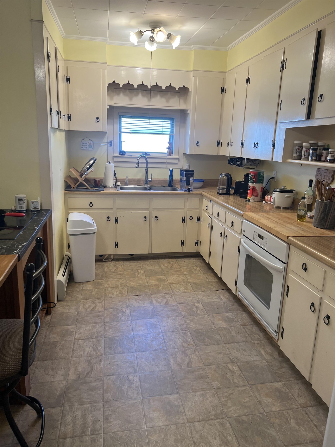
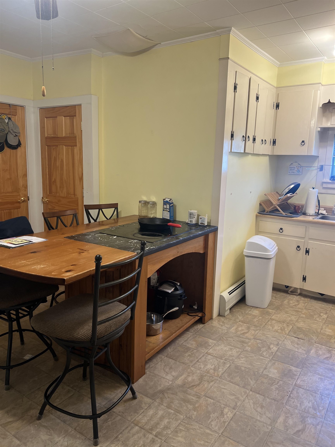
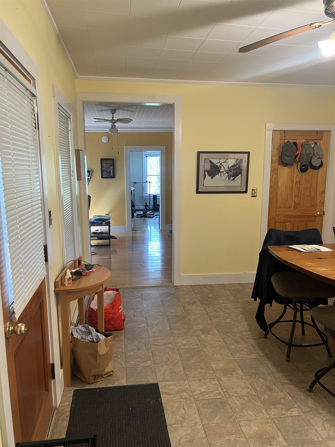
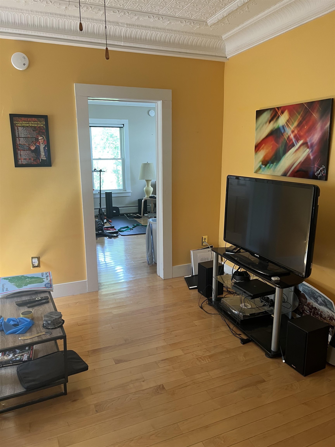
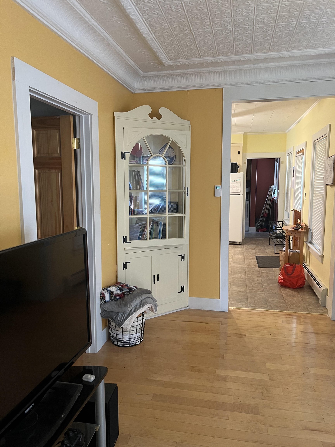
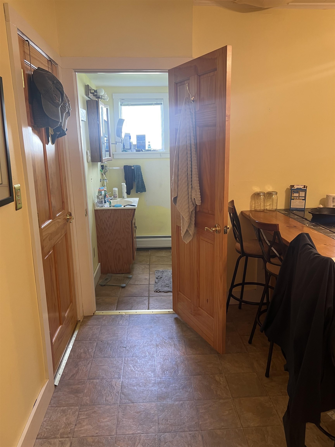
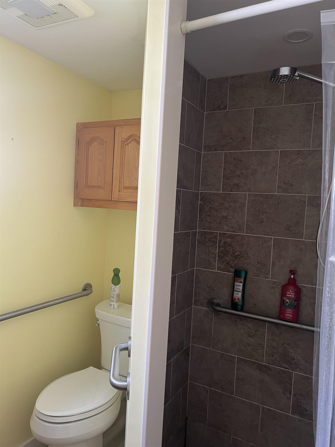
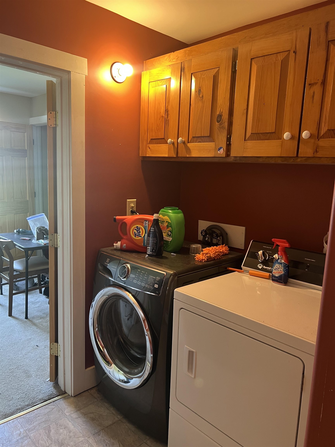
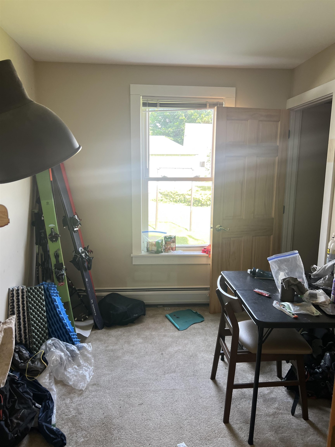
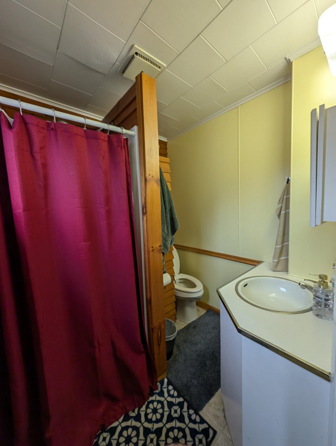
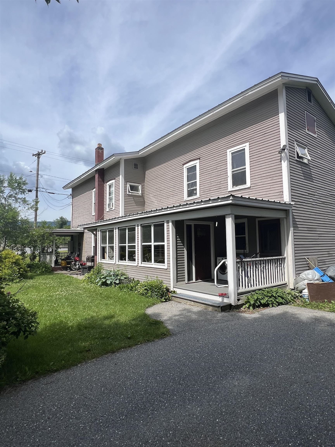
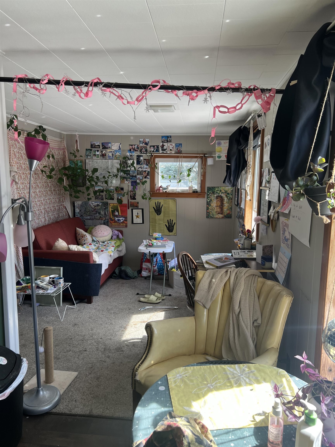
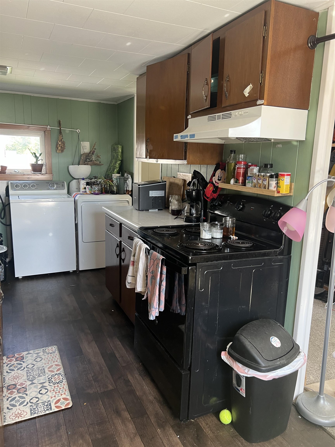
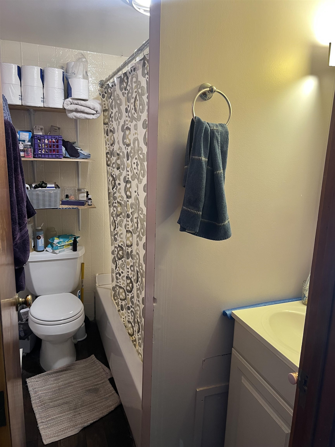
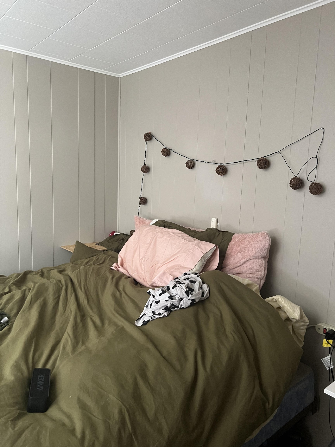
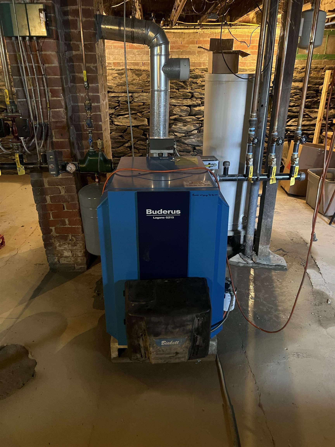
170 South Main Street Waterbury VT
Listed by Scott Gates CENTURY 21 North East
Listed by Scott Gates CENTURY 21 North East
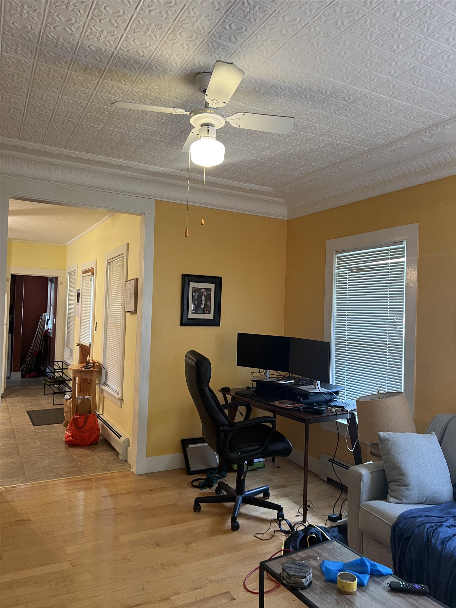
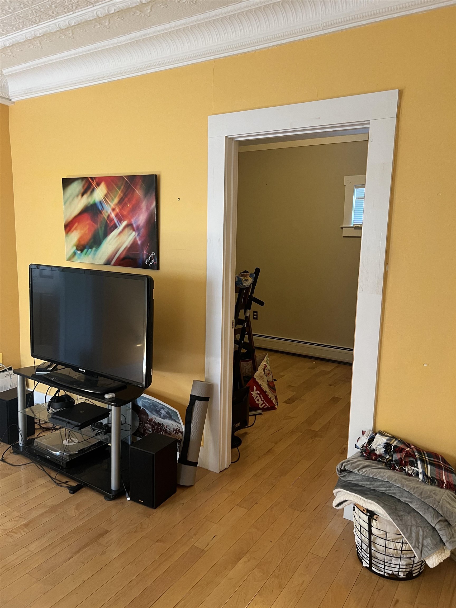
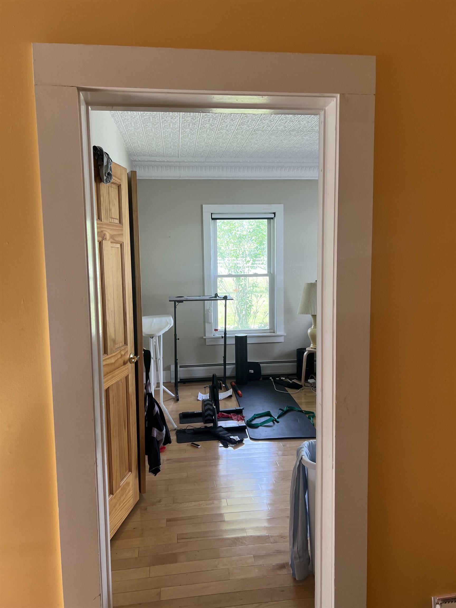
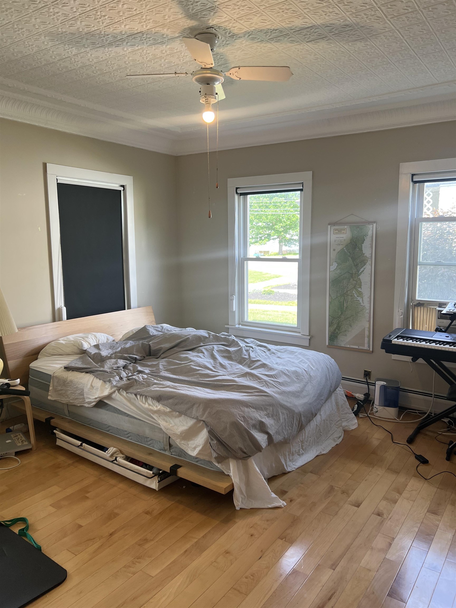
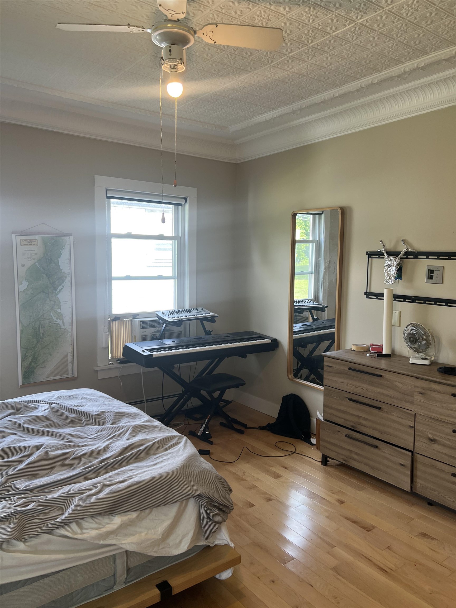
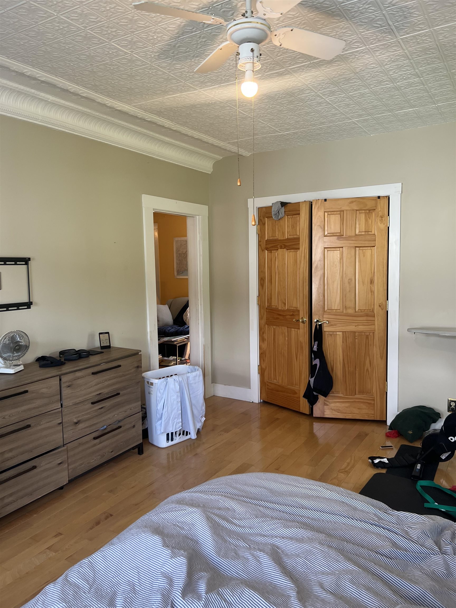
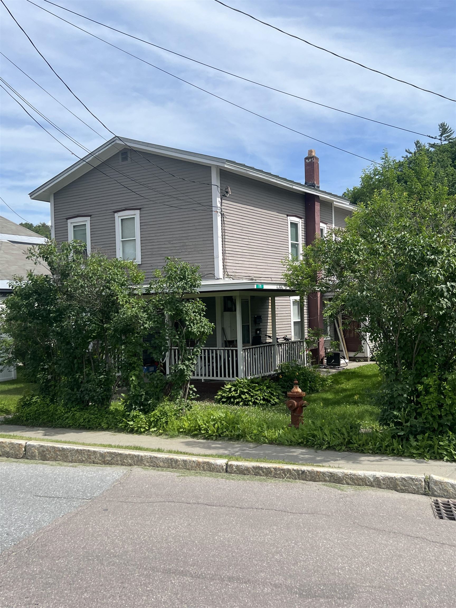
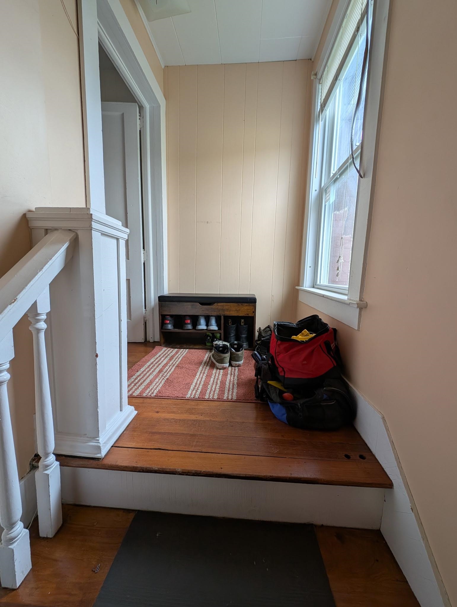
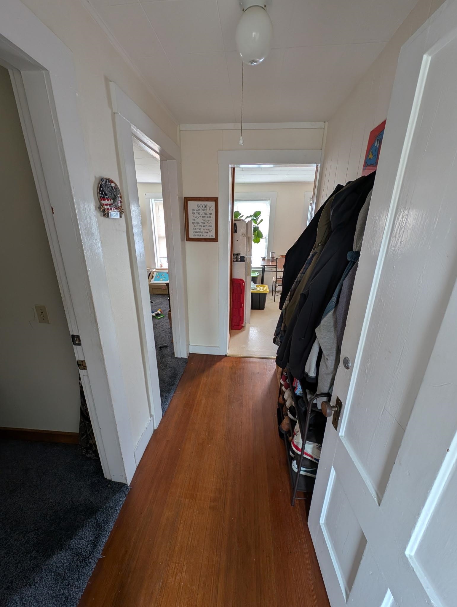
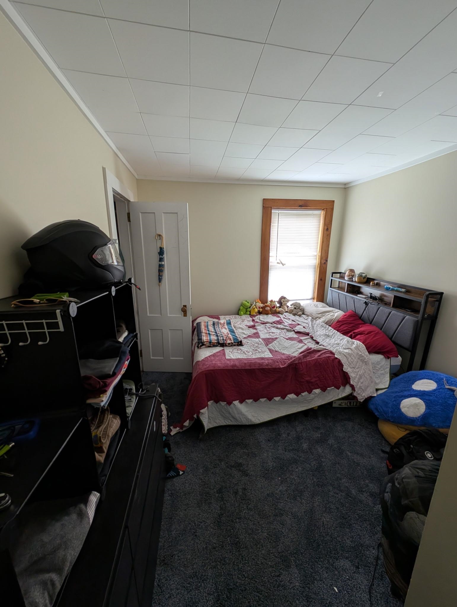
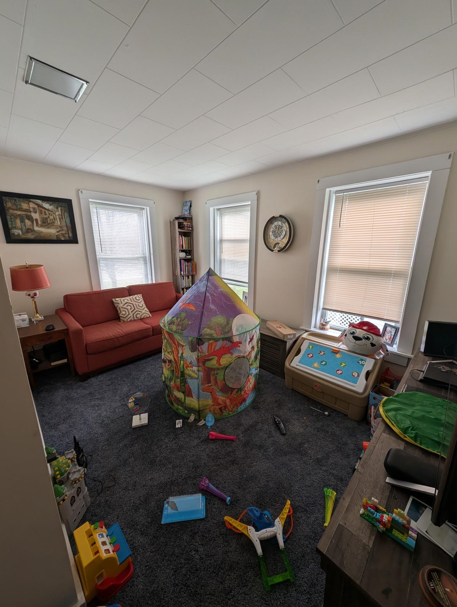
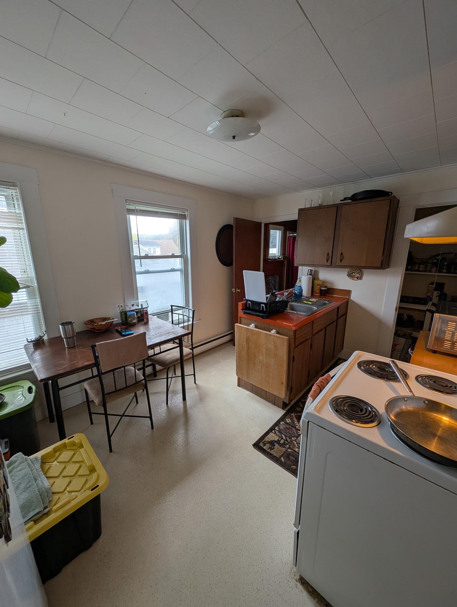
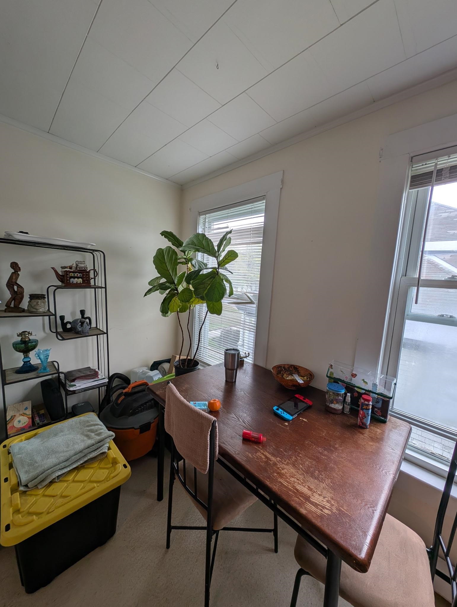
Discover an exceptional investment opportunity in the heart of Waterbury Village. This well-maintained three-unit property offers outstanding flexibility for investors, owner-occupants, or those seeking income from either long-term or short-term rentals (subject to local regulations). The centerpiece of the property is a spacious 1,200+ square foot two-bedroom apartment filled with character, featuring stunning original metal ceilings, generous living spaces, and timeless charm. Two additional one-bedroom apartments provide comfortable accommodations with excellent rental appeal. Each unit enjoys its own inviting porch, creating the perfect space to relax and enjoy Vermont's four beautiful seasons. Located within easy walking distance of Waterbury's vibrant downtown, tenants and guests can enjoy acclaimed restaurants, local breweries, artisan shops, cafés, parks, and year-round community events without needing a car. Outdoor enthusiasts will appreciate the property's proximity to world-class skiing, mountain biking, hiking, golf, and recreation, while nearby Stowe is just a short drive away, offering easy access to one of Vermont's premier resort destinations. Whether you're looking to expand your investment portfolio, live in one unit while generating rental income from the others, or capitalize on the area's strong demand for vacation accommodations, this versatile property offers an outstanding combination of location, character, and income potential in one of Central Vermont's most desirable communities.
Annual Expenses
Taxes: $4,417
Taxes: $4,417
Income
Appliances : Owned Water Heater | Shared Water Heater
UNIT 1
Beds: 2
Baths: 1
Rooms: 6
Sq.Ft.: 1204
Level: 1
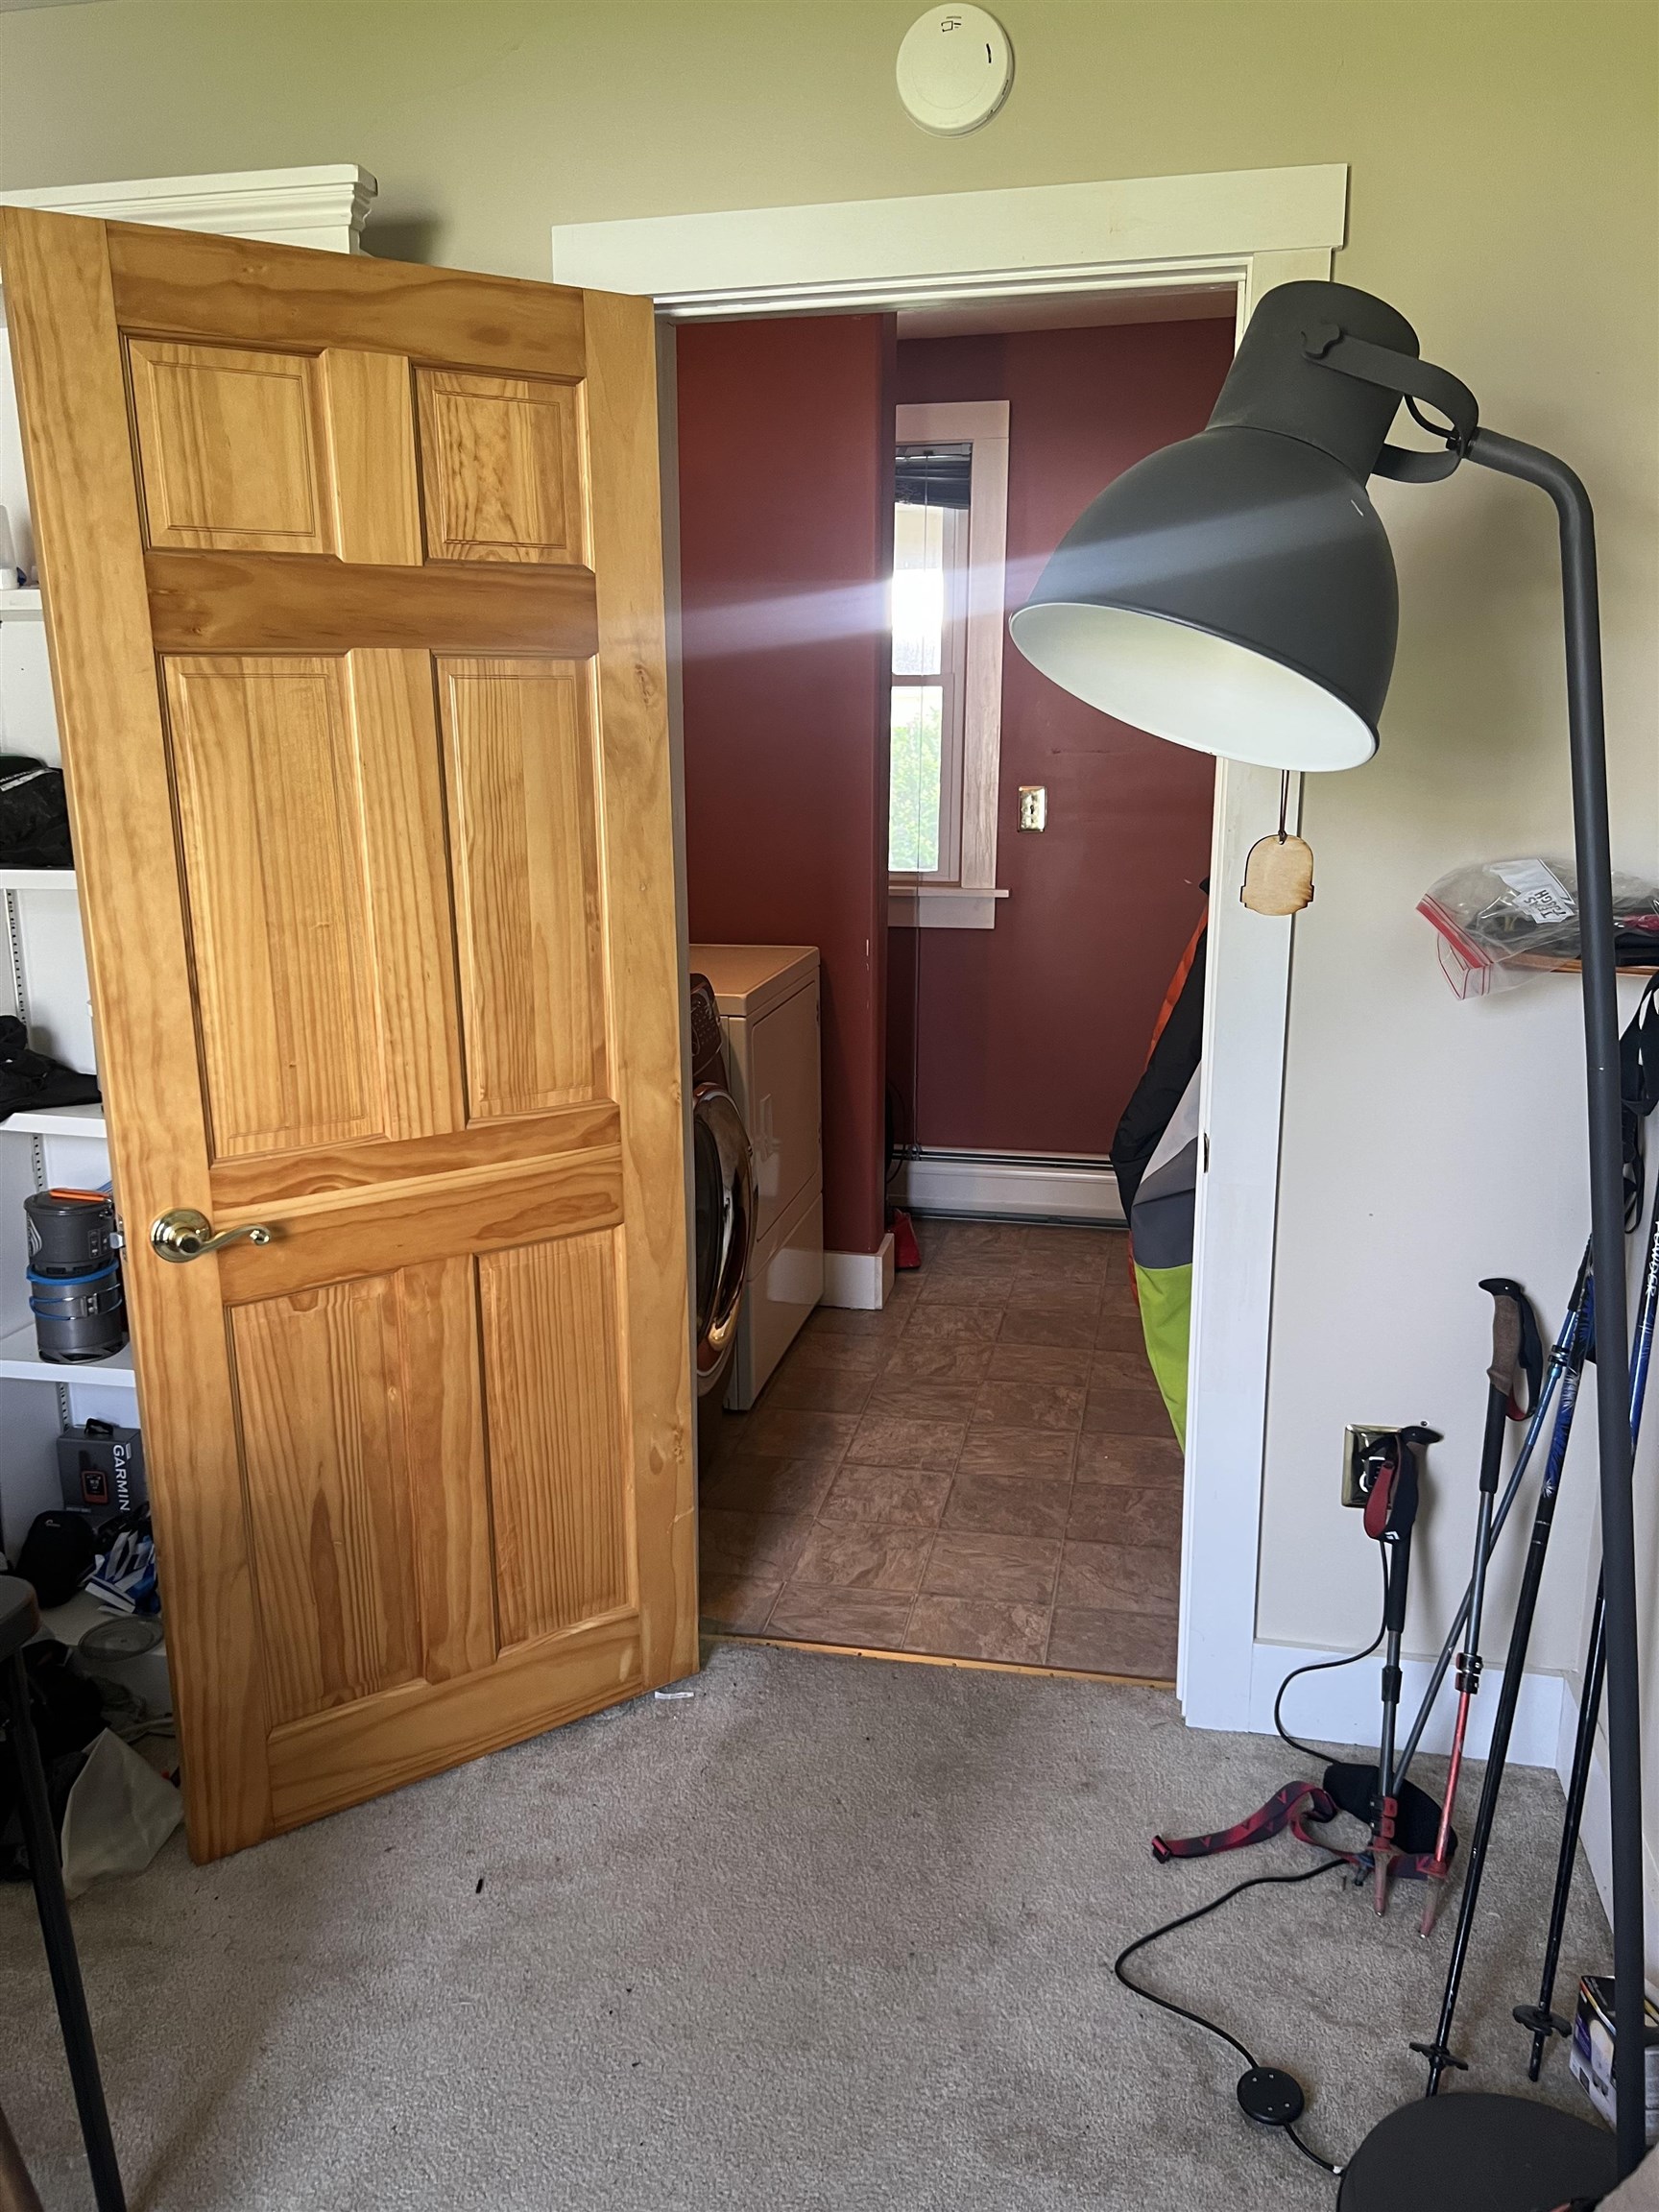
Info : Electric Cooktop,Den,Dryer,Heat Included,Porch,Refrigerator,Smoke Detector,Washer
Tenant Pays : Electric,Internet Service
Rent : 2200.00 Monthly
Lease Term : Annual
Signed Lease : Yes
Status : Leased
UNIT 2
Beds: 1
Baths: 1
Rooms: 4
Sq.Ft.: 672
Level: 2
Info : Heat Included,Porch,Electric Range,Refrigerator,Smoke Detector
Tenant Pays : Electric,Internet Service
Signed Lease : No
UNIT 3
Beds: 1
Baths: 1
Rooms: 4
Sq.Ft.: 532
Level: 2
Info : Dryer,Oil Heat,Heat Included,Porch,Electric Range,Refrigerator,Smoke Detector,Washer
Tenant Pays : Electric,Internet Service
Rent : 1500.00 Monthly
Signed Lease : Yes
Status : Month to M
Construction: Timber Frame | Clapboard Exterior
Year Built: 1900
Style: Apartment Building | Historic Vintage
Floors | Stories: 2
No. Elevators:
Total Sq.Ft. Finished: 3080
Above Grade Sq.Ft.: 2408
Basement: Interior Stairs | Unfinished | Basement Stairs
Year Built: 1900
Style: Apartment Building | Historic Vintage
Floors | Stories: 2
No. Elevators:
Total Sq.Ft. Finished: 3080
Above Grade Sq.Ft.: 2408
Basement: Interior Stairs | Unfinished | Basement Stairs
Exterior Color: Gray
Roof: Corrugated | Standing Seam
Seasonal: No
Roof: Corrugated | Standing Seam
Seasonal: No
Heating: Oil | Boiler
Cooling: None
Electric: Circuit Breaker(s)
Utilities: Cable Available
Electric Meters: 3
Water: Public
Sewer: Public
Cooling: None
Electric: Circuit Breaker(s)
Utilities: Cable Available
Electric Meters: 3
Water: Public
Sewer: Public
Land Information
Sidewalks | In Town | Near Shopping
Lot size: 0.18 acres
Zoned: Village mixed Residential)
Surveyed: Unk
Flood Zone: Yes
Driveway: Common/Shared | Paved
Sidewalks | In Town | Near Shopping
Lot size: 0.18 acres
Zoned: Village mixed Residential)
Surveyed: Unk
Flood Zone: Yes
Driveway: Common/Shared | Paved
Taxes $4,417
Assesed Value Not Reported
Schools
School District: Washington West
Elementary School: Brookside Elementary School
Middle School: Crossett Brook Middle School
High School: Harwood Union High School
School District: Washington West
Elementary School: Brookside Elementary School
Middle School: Crossett Brook Middle School
High School: Harwood Union High School

PLEASE NOTE: Both New Hampshire and Vermont law require brokers and agents to disclose at the “time of first business meeting, prior to any discussion
of confidential information”, in New Hampshire’s case, and “first reasonable opportunity”, in Vermont’s case, the
nature of the relationships brokers have or may have with customers and clients. Each state requires that a disclosure form be presented to
consumers for their review and acknowledgment at the appropriate time. These forms can be accessed here:
VT: VERMONT REAL ESTATE COMMISSION MANDATORY CONSUMER DISCLOSURE FORM
NH: NEW HAMPSHIRE REAL ESTATE COMMISSION BROKERAGE RELATIONSHIP DISCLOSURE FORM